We craft the epitome of luxury, defining modern life with sophisticated design and effortless style.
3 BHK · Starting ₹1.81 Cr onwards
LIVE SLOW, LIVE WELL, LIVE HERE.
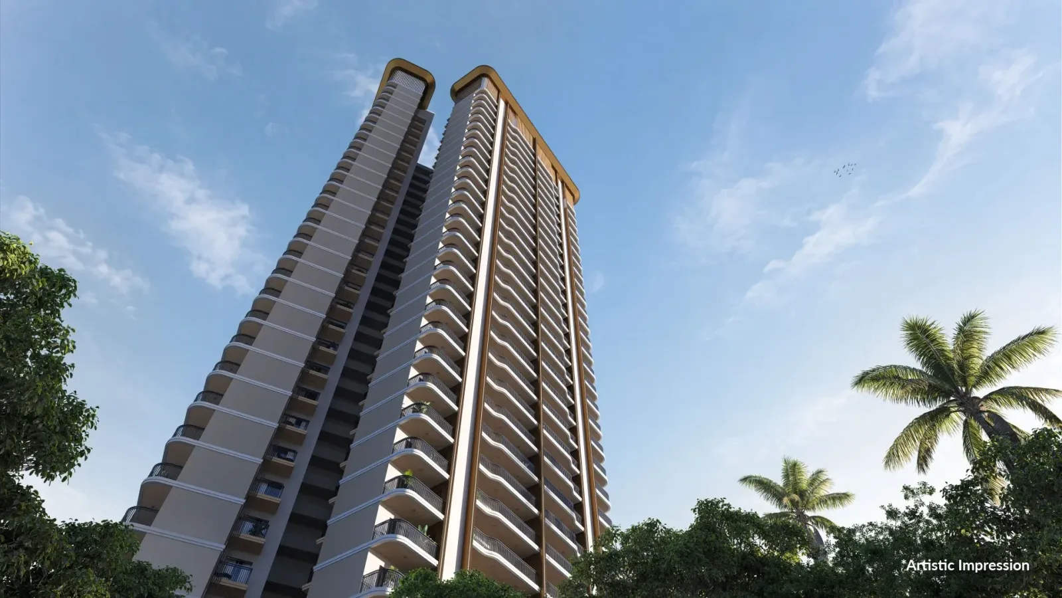
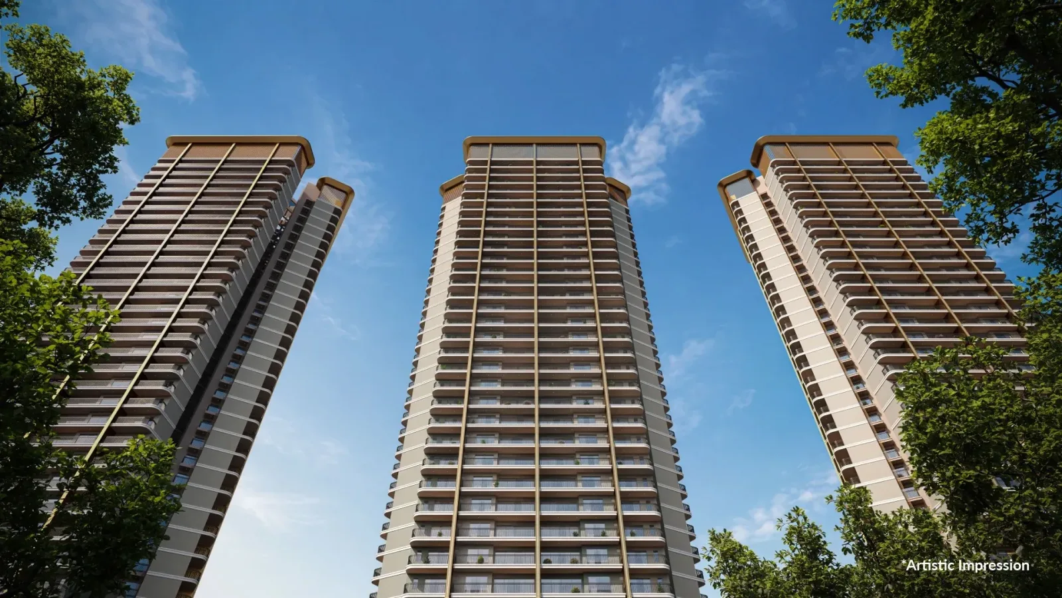
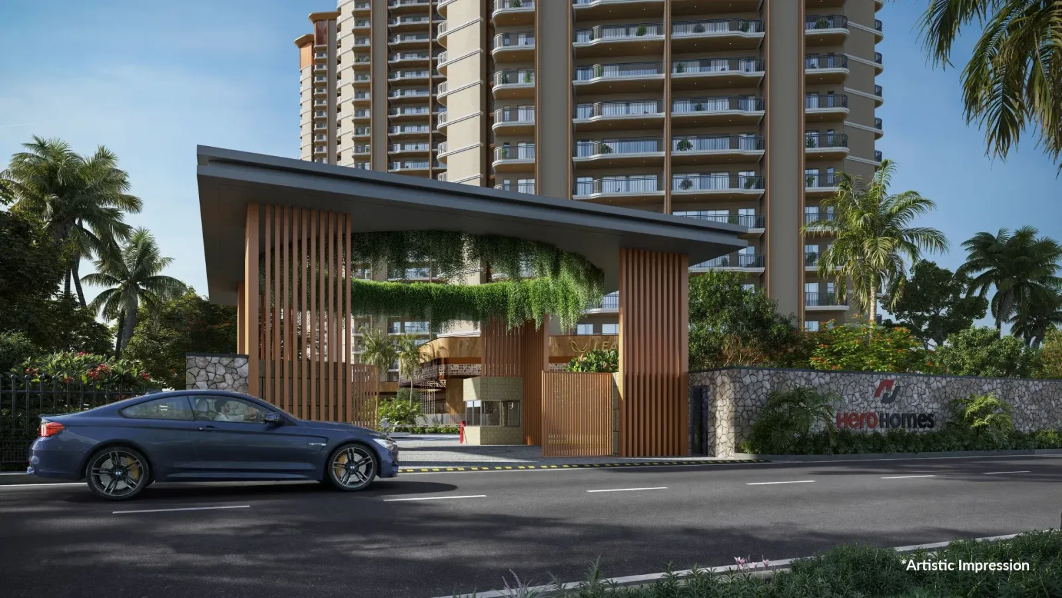
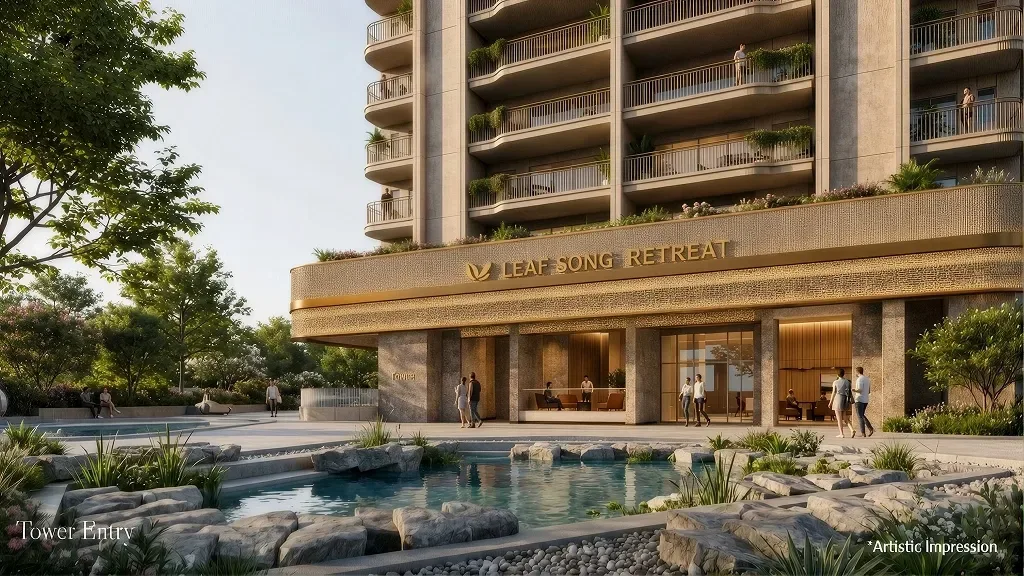
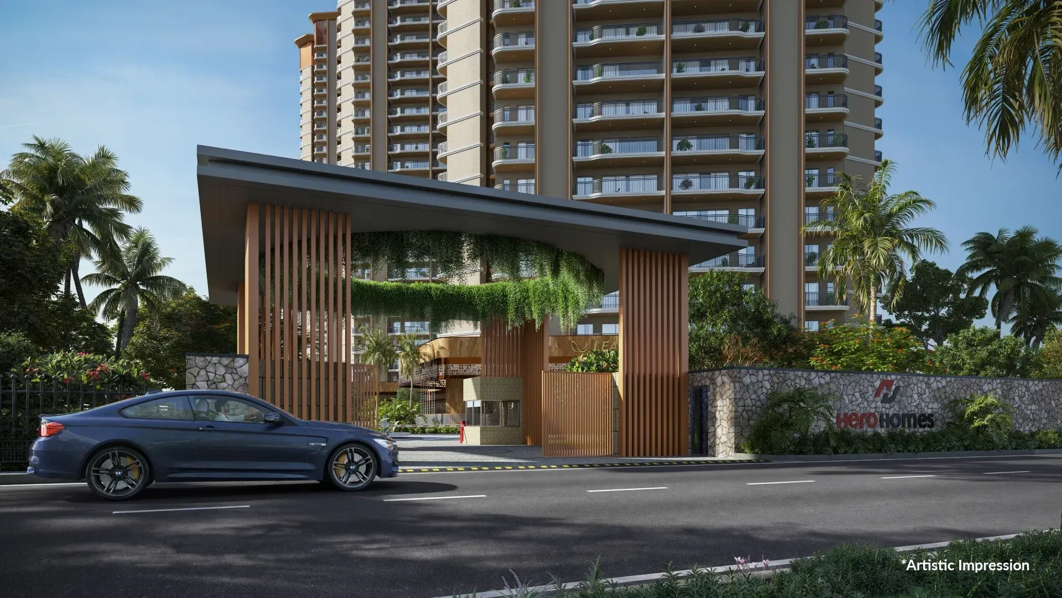
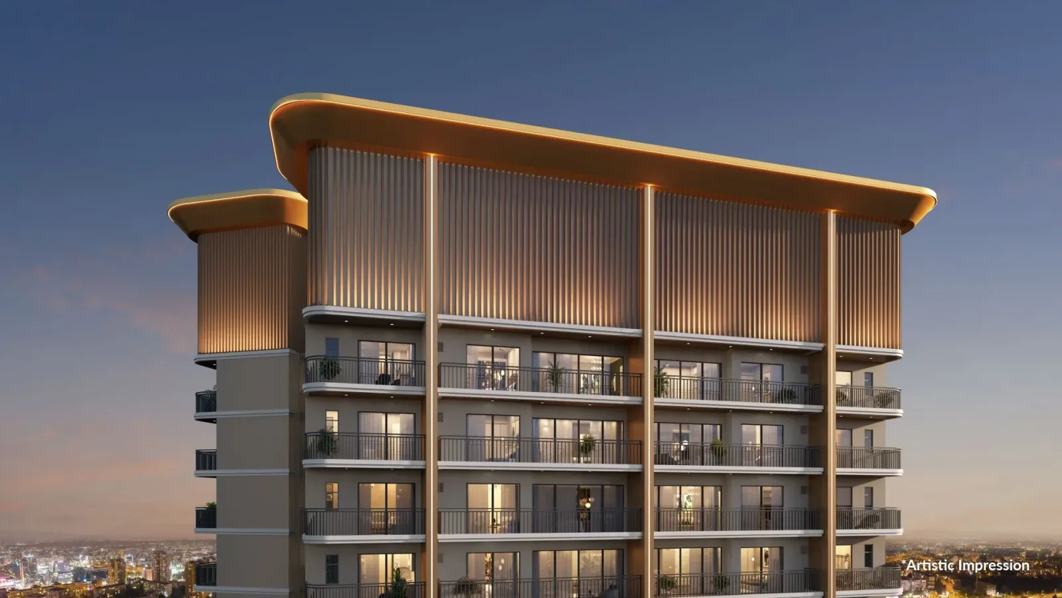
Leafsong Retreat by Hero Homes, Sector MU, Greater Noida, is a premium residential development inspired by the concept of Resort Urban Living. Spread across 4.70 Acres, the thoughtfully planned community features 525 residences across 3 iconic towers, bringing together contemporary design, open spaces, privacy, and everyday comfort.
Hero Homes presents an exclusive 1,650 Sq.ft. mtr to 22,00 Sq.ft. resort inspired address in the heart of Sector MU, Greater Noida where thoughtful planning, nature, and modern luxury come together.
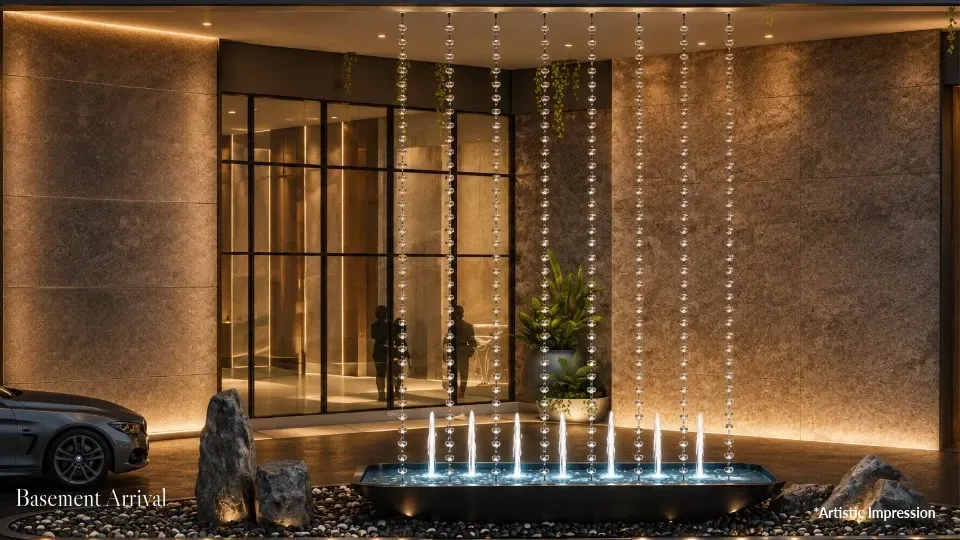
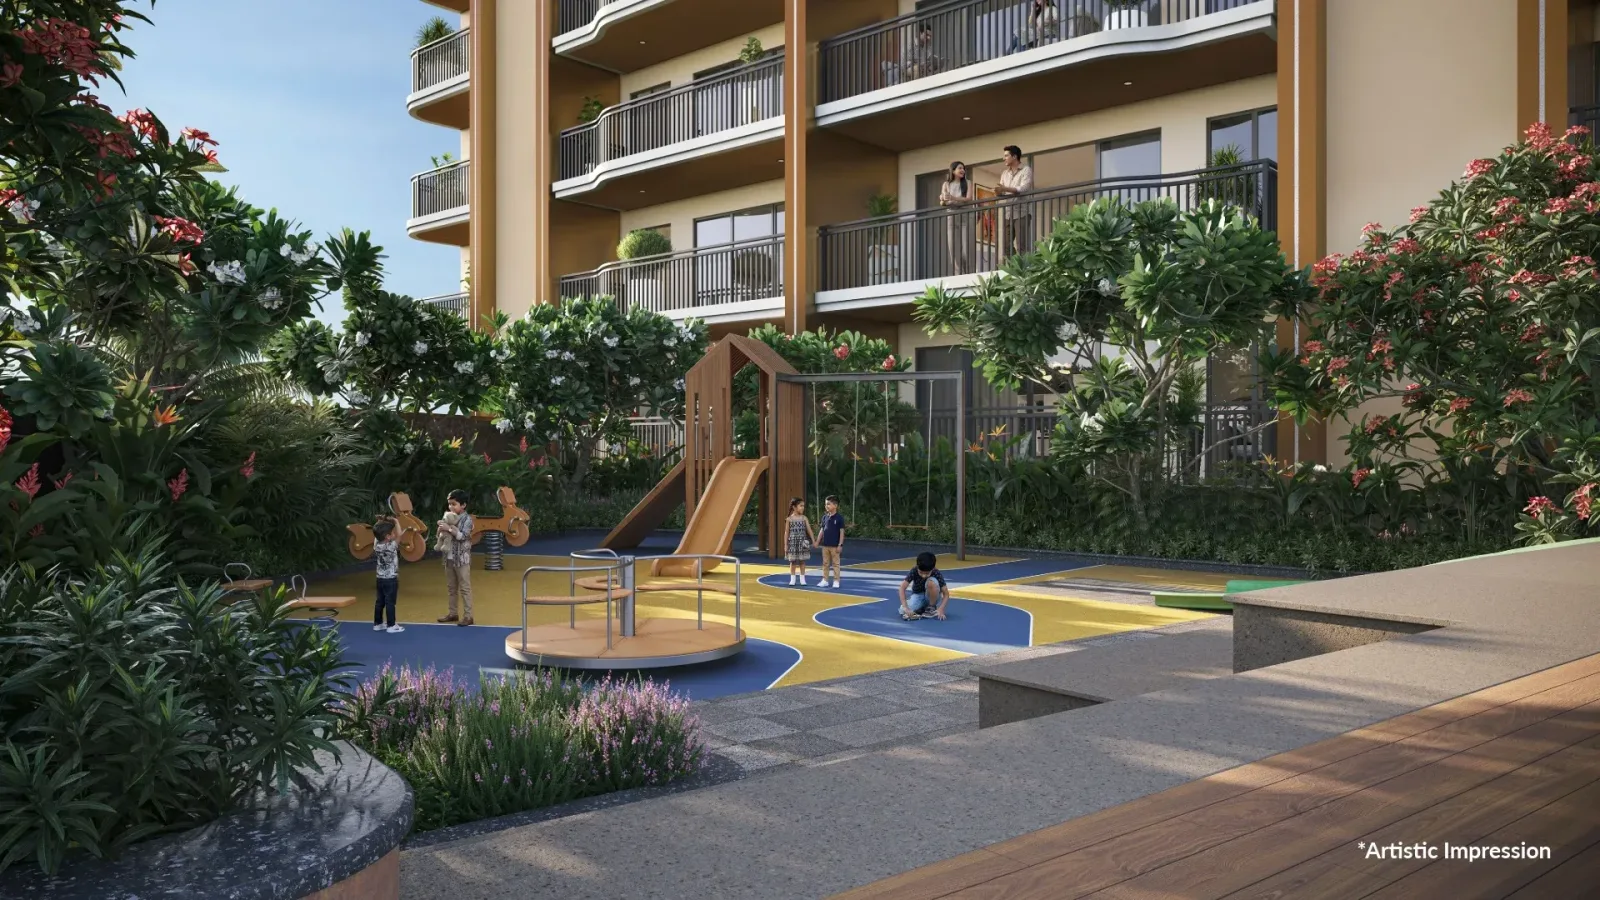
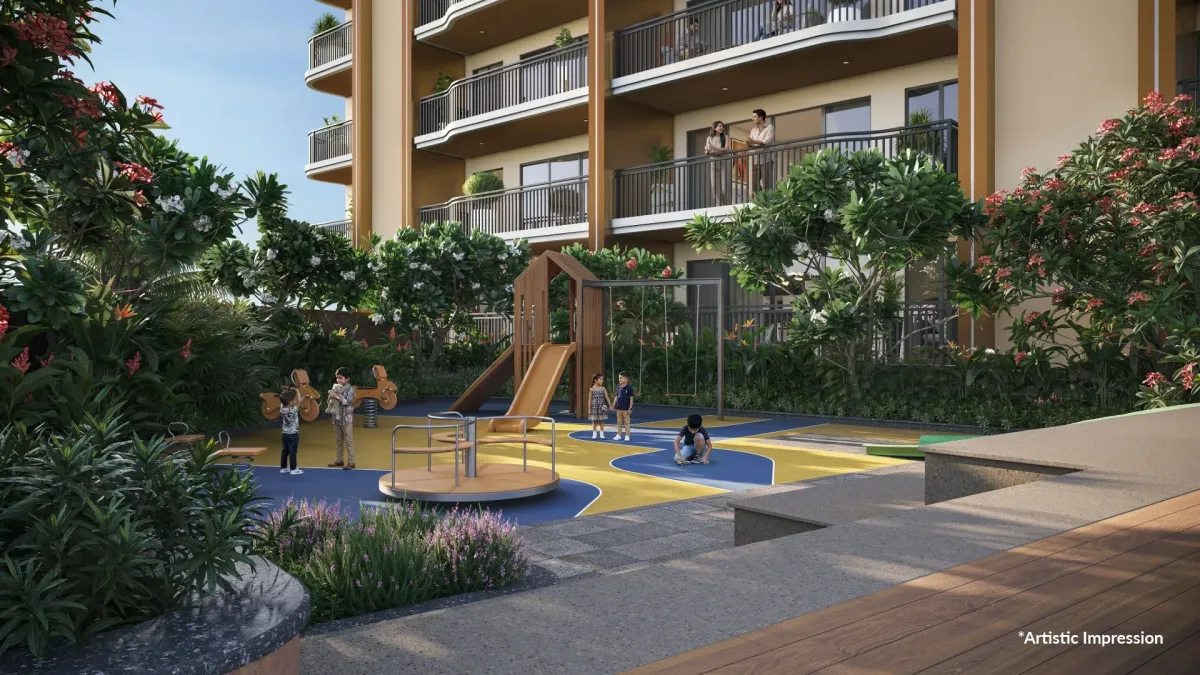
Designed with people before vehicles, nearly the entire surface is dedicated to a safe, pedestrian-friendly environment, creating serene, walkable spaces for families to connect and unwind. Rising gracefully across three iconic 30-storey towers above three basement levels, the development offers an elevated lifestyle with a sense of openness and privacy.
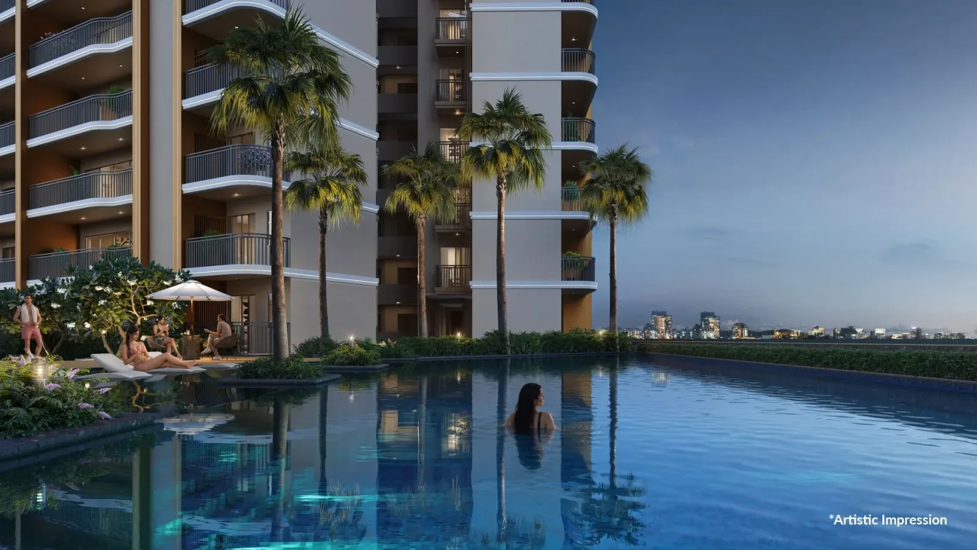
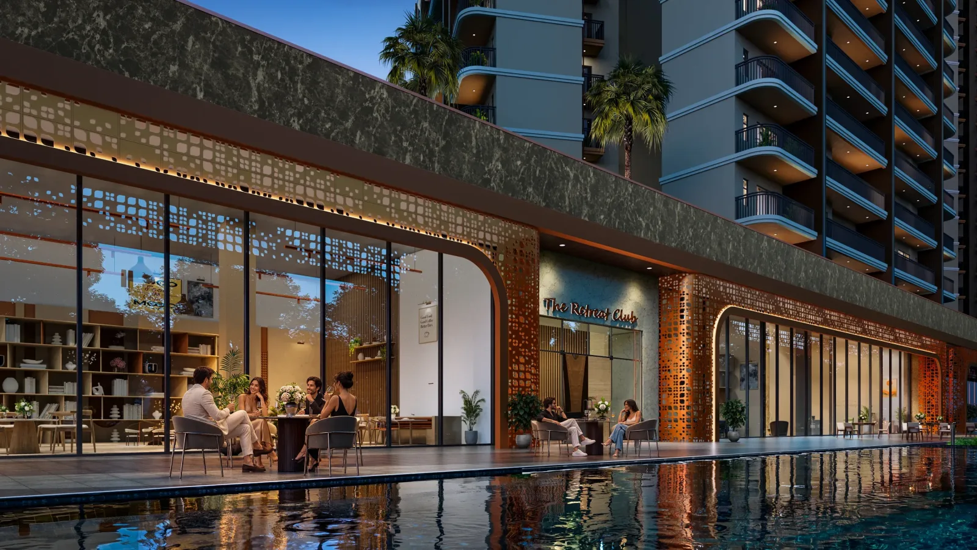
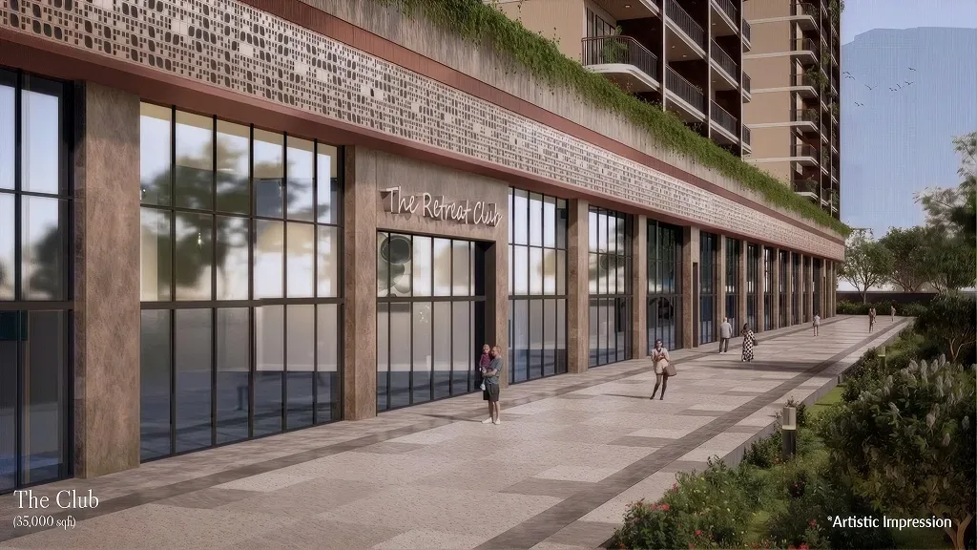
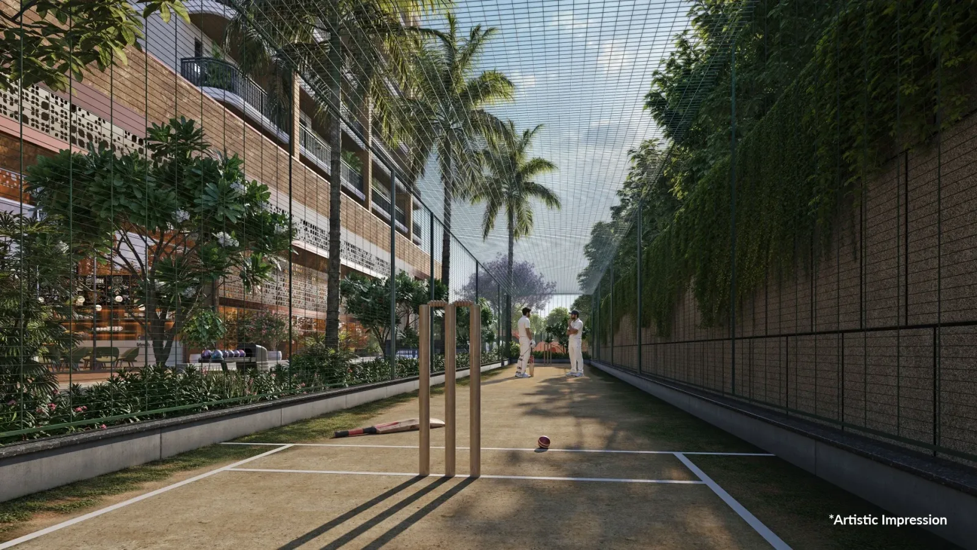
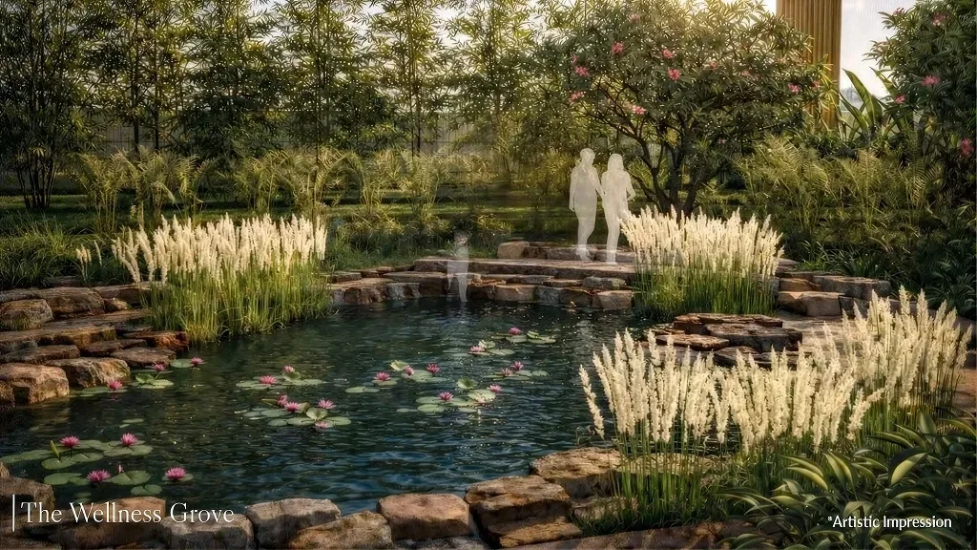
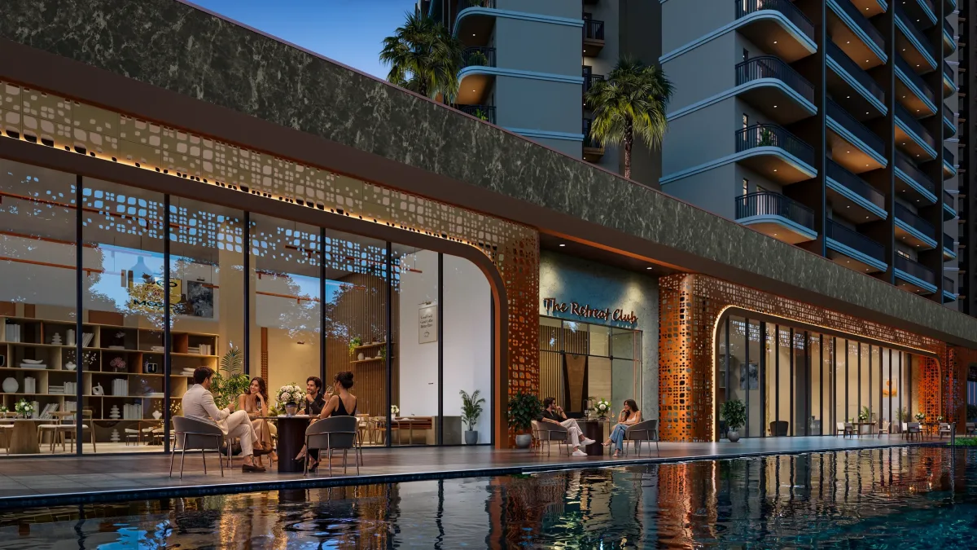
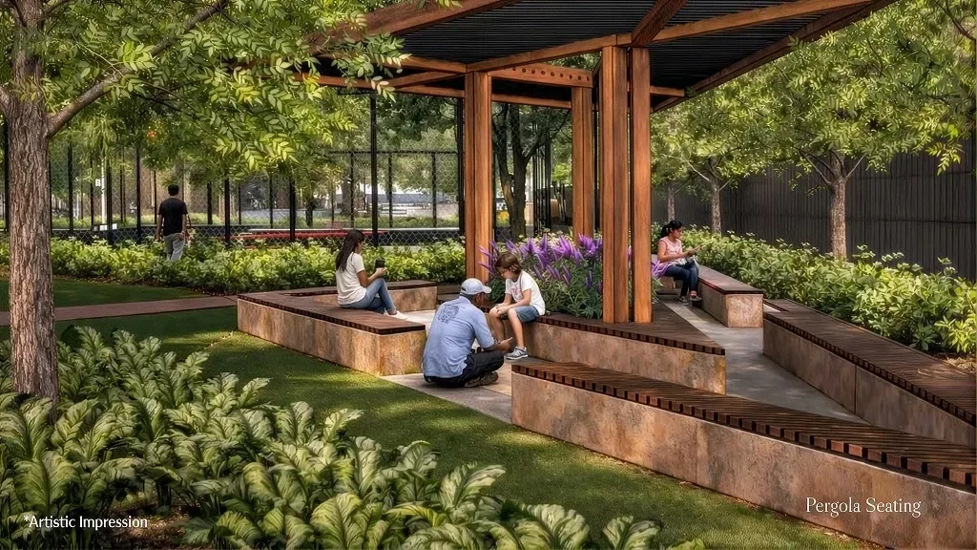
Nature is at the heart of the masterplan, with a substantial portion of the site dedicated to lush, dense greenery, transforming everyday living into a tranquil retreat. Residents also enjoy a 2,322.58 sq.mtr. integrated clubhouse, thoughtfully curated with premium lifestyle, wellness, and recreational amenities.
Choose from elegantly designed 3-bedroom residences, crafted to maximize comfort, natural light, and functionality. Enhancing both sustainability and comfort, the vast majority of the landscaped areas feature high-albedo green pavers, reducing heat absorption and creating a cooler, more pleasant outdoor environment..This is more than a residence, it's a community where resort-style living becomes an everyday experience.
Starting from ₹1.81 Cr* Onwards
| Configuration | Size | Starting Price |
|---|---|---|
| 3 BHK + 2T A three-bedroom home planned for comfortable everyday living and practical functionality. | 1650 sq.ft. | ₹1.81 Cr* |
| 3 BHK + 3T A three-bedroom layout with an additional toilet and space for family routines. | 1850 sq.ft. | ₹2.03 Cr* |
| 3 BHK + Servant Room A larger three-bedroom residence with a dedicated servant room for added flexibility. | 2200 sq.ft. | ₹2.41 Cr* |
Detailed master plan and unit-wise floor plans available on request.
Sector MU, Greater Noida, Uttar Pradesh · Sector MU · Greater Noida
Sector MU sits within Greater Noida’s planned urban framework, with residential neighborhoods connected to the city’s institutional and commercial districts. The wider city is served by major road corridors including the Yamuna Expressway and the Noida–Greater Noida Expressway. Greater Noida’s Aqua Line provides metro connections through stations including Knowledge Park II and Pari Chowk.
Leafsong Retreat brings this setting together with a 4.70-acre residential plan shaped around open space and pedestrian movement. Its location in Sector MU places the development within Greater Noida, while the project’s resort-inspired landscape and integrated clubhouse establish a quieter residential focus. The masterplan sets aside substantial areas for greenery and pedestrian-friendly outdoor spaces.
See the property in person. Our sales team will get in touch to coordinate a visit at your convenience.
NMRC’s planned extension would extend the Aqua Line from Depot Station toward Boraki in Greater Noida. The corridor is intended to expand metro access in the city and connect with the planned multimodal transport hub.
NMRC lists an extension from Noida Sector 51 to Knowledge Park V in Greater Noida among its upcoming projects. The proposed corridor is intended to extend metro coverage across Noida and Greater Noida.
The airport development in the Yamuna Expressway region is a major regional transport project. Its planned operation is expected to add an air-travel gateway for Greater Noida and the wider NCR.
The planned Boraki multimodal transport hub is part of Greater Noida’s wider regional mobility network. NMRC’s Depot-to-Boraki metro extension is planned to serve the area.
A proposed road link between Greater Noida and the Ganga Expressway is intended to add a regional road connection and support travel between Greater Noida and destinations along the expressway.
The project is planned around Resort Urban Living, bringing landscaped outdoor areas and shared lifestyle spaces into a residential community. Its “Live slow, live well, live here” positioning reflects a focus on a measured everyday rhythm rather than simply a collection of apartments.
The 4.70-acre site is planned with 80% open spaces and a substantial portion dedicated to dense greenery. Pedestrian-friendly planning prioritizes people over vehicles across much of the surface, creating room for walks, outdoor play and neighborly interaction.
Homebuyers can choose among three 3-bedroom formats: 3 BHK + 2T, 3 BHK + 3T and 3 BHK + servant room. The configurations are presented in sizes from 1,650 to 2,200 sq.ft., with the larger option including a dedicated servant room.
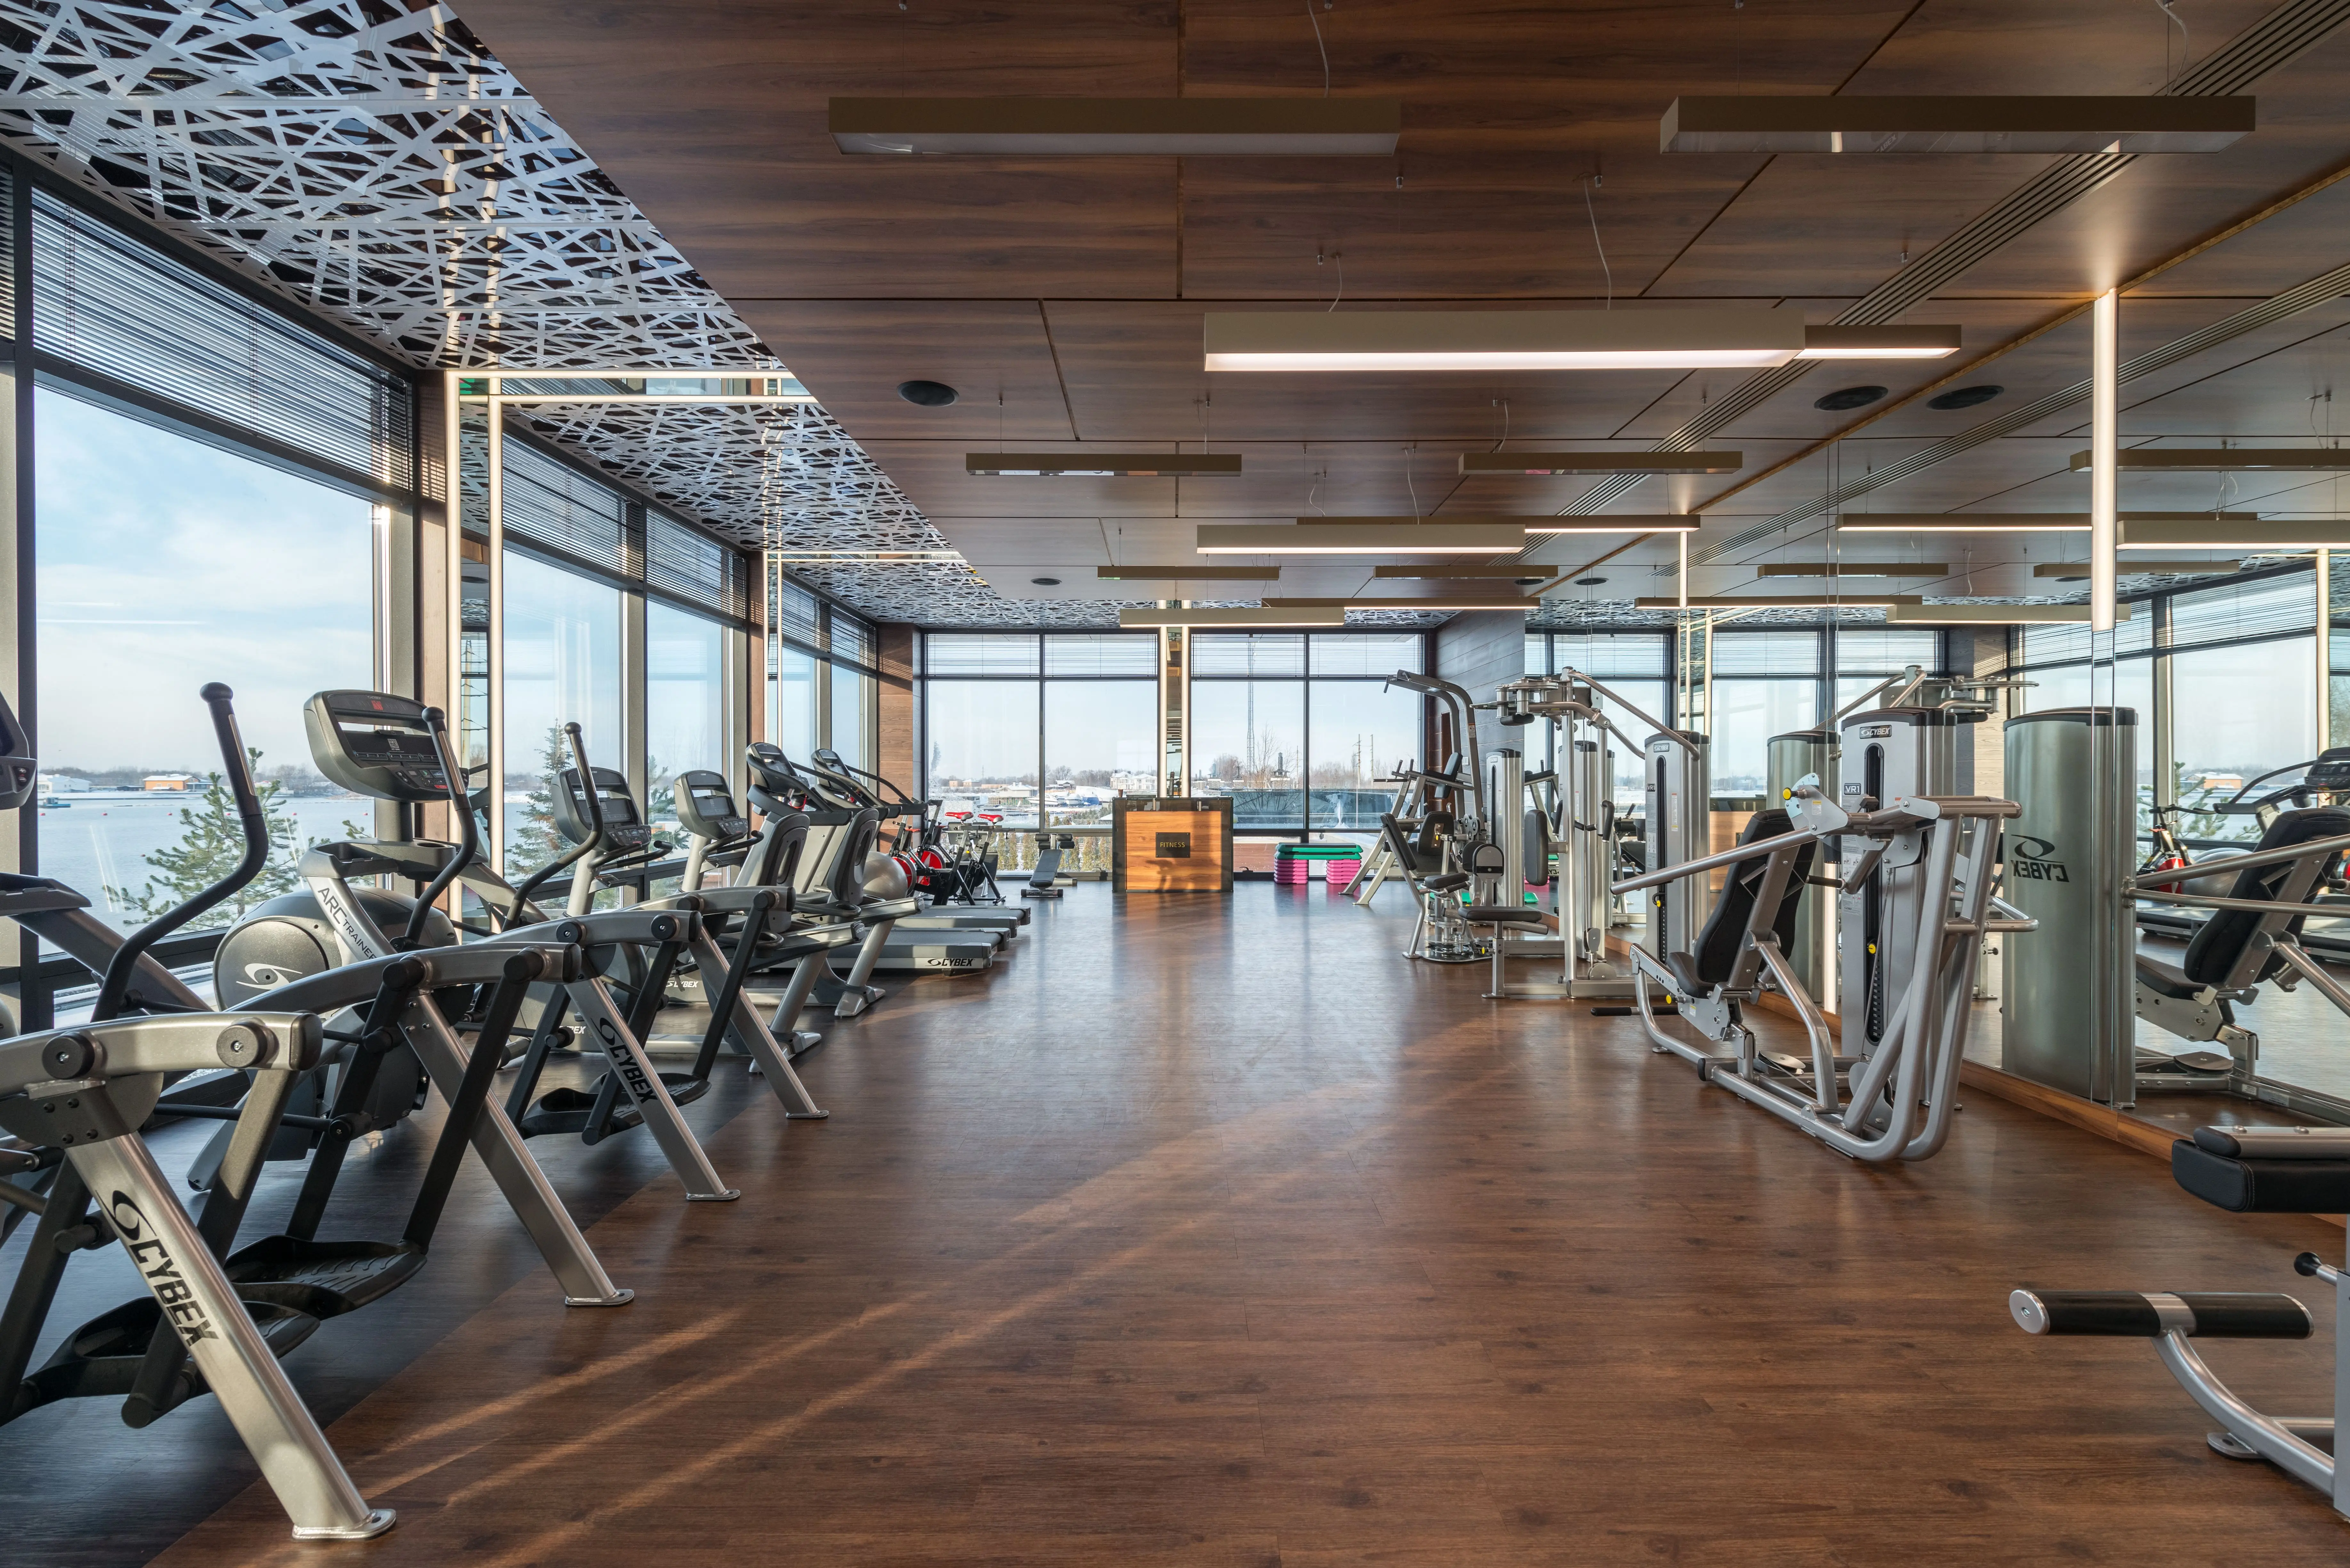
The 2,322.58 sq.m clubhouse is planned as a central part of community life, combining lifestyle, wellness and recreational amenities. Listed facilities include a restaurant, gym, biophilic lounge, banquet hall with courtyard, meditation centre, spa and salon, library and art corner.
The landscape plan incorporates high-albedo green pavers across most landscaped areas, designed to reduce heat absorption and create a cooler outdoor environment. Dense greenery and walkable spaces complement this practical approach to the site’s outdoor setting.
Hero Homes is the flagship brand of Hero Realty Private Limited, a Hero Enterprise business. The company describes its approach as providing luxury living with honest pricing, supported by Hero’s six-decade history of developing brands.
Visited or booked here? Share your honest experience. Reviews are checked before they appear.
Pricing, plans, brochure, and a personal walkthrough — talk to our sales team.